1035 Edenbrooke Circle
Anderson, SC 29621
Est. $1,647/mo20% down · 7.125% · 30-yrAdjust
- P&I$1,450
- Taxes$92
- Insurance$90
- PMI$0
- HOA$15
Principal, interest, property tax, insurance & HOA. Estimate only — not a loan offer.
$130/Sq Ft
3 bd · 2 ba · 2,071 sqft · $130/sqft
HOA & Association
- By-Laws
About This Home
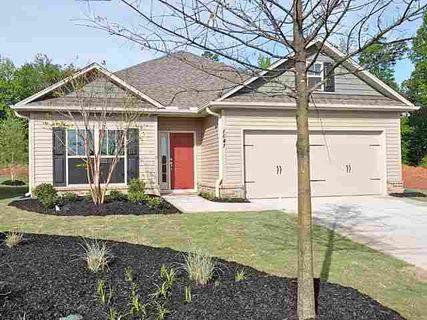
Easy One-Level Living in the Heart of Anderson! Welcome to 1035 Edenbrooke Circle, a roomy 3-bedroom, 2-bath ranch offering the comfort, flexibility, and easy lifestyle buyers are looking for. Step inside to an inviting open floor plan where the main living spaces flow together beautifully, enhanced by new LVP flooring throughout the main living area and hallway.
The bright sunroom extends the living space and adds another place to enjoy daily life, whether it's morning coffee, a quiet afternoon with a book, or simply relaxing while overlooking the backyard. The kitchen is designed to make everyday living and entertaining easy, with a convenient breakfast bar, stainless steel appliances, generous countertop space, plenty of cabinet storage, and a walk-in pantry to help keep everything organized and within reach. The primary suite offers plenty of comfort and storage, including two walk-in closets and a spacious bath featuring a garden tub, double sinks, and a separate step-in shower, giving you room to get ready, unwind, and keep everything neatly tucked away.
In addition to the three bedrooms, this home features a versatile flex room that can easily serve as a home office, den, playroom, hobby space, or whatever best fits your lifestyle. A cozy gas fireplace in the main living area adds instant warmth and ambiance at the touch of a switch, perfect for cool evenings without the work and cleanup of a traditional wood-burning fireplace. Outside, the fenced backyard and patio area create a comfortable private space for pets, entertaining, or simply enjoying the established flower garden.
With everything conveniently located on one level, this ranch-style home offers practical living without the hassle of stairs. Conveniently located near Anderson shopping, restaurants, medical facilities, and hospitals, everyday errands and appointments are just minutes away. From quiet mornings in the sunroom to cozy evenings by the fireplace and weekends enjoying your own backyard garden, this home offers the kind of comfortable, low-maintenance lifestyle that makes it easy to settle in and feel at home.
Property history
-
Sep 10, 2026Price reduced $269,000 ActiveWas $274,900 2 MLS regions
-
Aug 20, 2026Listed for sale $269,000 ActiveListed 65 Days 2 MLS regions
-
Jun 22, 2012Sold $144,126 ClosedListed $142,126 · Jun 5, 2012 17 days on market
Show 1 more Show less
-
Jun 5, 2012Previously listed $142,126 Closed
Property Details
Property Overview
- County
- Anderson
- Levels
- One
- Architectural Style
- Patio
- Ranch
- Craftsman
Interior Details
- Flooring
- Carpet
- Luxury Vinyl
- Appliances
- Cooktop
- Dishwasher
- Disposal
- Dryer
- Self Cleaning Oven
- Refrigerator
- Washer
- Electric Oven
- Microwave
- Electric Water Heater
- Laundry Features
- 1st Floor
- Walk-in
- Laundry Room
- Interior Features
- High Ceilings
- Ceiling Fan(s)
- Ceiling Smooth
- Open Floorplan
- Walk-In Closet(s)
- Pantry
- Fireplace Features
- Gas Log
Parking And Garage
- Garage Spaces
- 2
- Parking Features
- Attached
- Concrete
- Garage Door Opener
- Key Pad Entry
Exterior Features
- Roof
- Architectural
- Driveway
- Attached
- Concrete
- Garage Door Opener
- Key Pad Entry
- Foundation
- Slab
- Patio Porch
- Patio
- Construction
- Vinyl Siding
Lot And Land
- Lot Features
- 1/2 Acre or Less
- Sprklr In Grnd-Full Yard
- Lot Size Acres
- 0.1148
Utilities And Systems
- Sewer
- Public Sewer
- Cooling
- Central Air
- Heating
- Forced Air
- Heat Pump
- Utilities
- Cable Available
- Water Source
- Public
Tax Information
- Annual Tax
- 1099.27
Community
- Community Features
- Common Areas
Primary Suite
- Features
- Double Sink
- Full Bath
- Primary on Main Lvl
- Shower-Separate
- Tub/Shower
- Walk-in Closet
- Multiple Closets
Listed by Paul Schram of Real Broker Gvl, LLC
Location
- Address
- 1035 Edenbrooke Circle
- City
- Anderson, SC 29621
- Community
- Oak Hill
- County
- Anderson
Schools
- Elementary
- Concord
- Middle
- McCants
- High
- T. L. Hanna
School assignments may change. Contact the school district to confirm.
The information is being provided by Greater Greenville MLS. Information deemed reliable but not guaranteed. Information is provided for consumers’ personal, non-commercial use, and may not be used for any purpose other than the identification of potential properties for purchase. Copyright 2026 Greater Greenville MLS. All Rights Reserved.