$534,900
103 Wildcat Cliffs
Anderson, SC 29621
About This Property
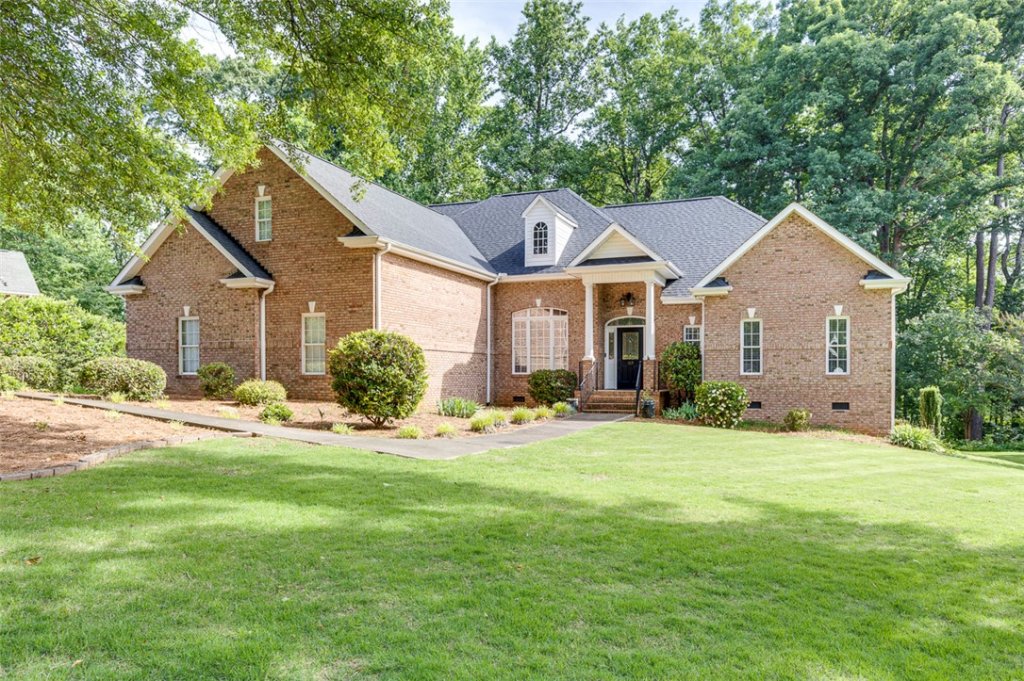
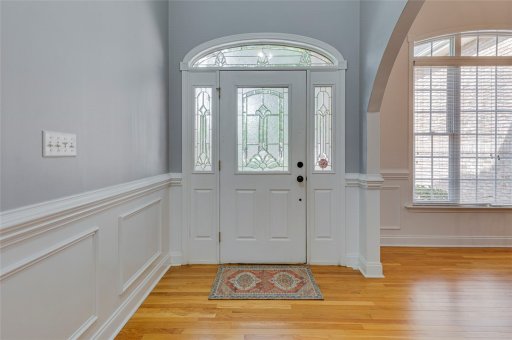
Welcome home to this spacious and beautifully designed home in Cobbs Glenn Subdivision. This home features stunning hardwood floors throughout and an inviting open floor plan perfect for everyday living and entertaining. The vaulted living room is filled with natural light and centered around a cozy gas fireplace, creating a warm and welcoming atmosphere. So much heavy lifting has been done on this home as the roof was replaced in 2026 and the HVAC unit for main level was replaced in 2025.
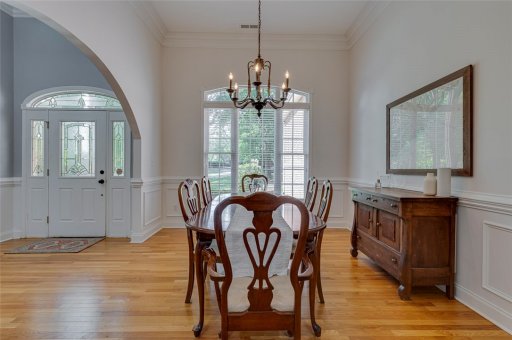
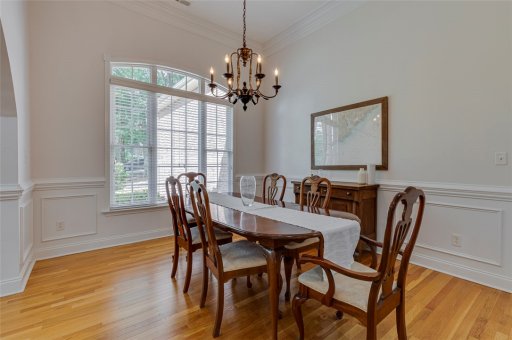
The open-concept kitchen overlooks the living area and offers a breakfast bar, bay-window breakfast area, and plenty of space for gathering with family and friends. A formal dining room adds elegance for special occasions, while an additional flex room provides the perfect space for a formal living room, office, or entertainment area.
The main level features a desirable split-bedroom layout with the primary suite and two additional bedrooms conveniently located downstairs. Upstairs, you’ll find a private guest retreat complete with an additional bedroom, full bathroom, and bonus area.
WUM MLS # 1170745982
Quick Facts
Time on Site
yesterday
Property Type
Residential
Property Details
Schools
Features & Amenities
Location & Map
Map View
Loading map...
Additional Information
Lot & Land
- GentleSloping
- OutsideCityLimits
- OnGolfCourse
- Subdivision
- Sloped
- Trees
Community & H O A
- Pools
- RecreationFacilities
- StreetLights
- Clubhouse
- Golf
- Pool
- TennisCourts
Tax Information
Parking & Garage
- Attached
- Garage
- Driveway
- GarageDoorOpener
Property Details
- SecuritySystemLeased
- SmokeDetectors
Exterior Features
- Architectural
- Shingle
- Deck
- SprinklerIrrigation
Interior Features
- Carpet
- Hardwood
- BuiltInOven
- ConvectionOven
- Dryer
- Dishwasher
- ElectricOven
- ElectricRange
- Disposal
- Microwave
- Refrigerator
- SmoothCooktop
- Washer
- BonusRoom
- DiningRoom
- Laundry
- Bathtub
- CeilingFans
- CentralVacuum
- DualSinks
- Fireplace
- BathInPrimaryBedroom
- MainLevelPrimary
- SmoothCeilings
- SeparateShower
- WalkInClosets
Listing Information
Systems & Utilities
- CentralAir
- Electric
- Central
- Gas
- CableAvailable
- ElectricityAvailable
- NaturalGasAvailable
- SewerAvailable
- WaterAvailable
- UndergroundUtilities
Listing Agent Information
This information is deemed reliable, but not guaranteed. Neither, the Western Upstate Association of REALTORS®, Inc. or Western Upstate Multiple Listing Service of South Carolina Inc., nor the listing broker, nor their agents or subagents are responsible for the accuracy of the information. The buyer is responsible for verifying all information. This information is provided by the Western Upstate Association of REALTORS®, Inc. and Western Upstate Multiple Listing Service of South Carolina, Inc. for use by its members and is not intended for the use for any other purpose. Information is provided for consumers' personal, non-commercial use, and may not be used for any purpose other than the identification of potential properties for purchase. The data relating to real estate for sale on this Web site comes in part from the Broker Reciprocity Program of the Western Upstate Association of REALTORS®, Inc. and the Western Upstate Multiple Listing Service, Inc.
Questions about this property?
Palmetto Park Realty Team