103 Jones Creek Circle
Anderson, SC 29621
Est. $2,858/mo20% down · 7.125% · 30-yrAdjust
- P&I$2,533
- Taxes$168
- Insurance$157
- PMI$0
- HOA$0
Principal, interest, property tax, insurance & HOA. Estimate only — not a loan offer.
$143/Sq Ft
4 bd · 4 ba · 3,287 sqft · $143/sqft
HOA & Association
- CommonAreas
- StreetLights
About This Home
NEW PRICE + $10,000 BUYER INCENTIVE! Now offered at $469,900, with seller offering up to $10,000 toward buyer closing costs and/or an interest-rate buydown with an acceptable offer. Buyers may be able to use this incentive to reduce upfront costs or improve monthly payment affordability; financing options and eligibility should be confirmed with the buyer's lender.
3,287 SQ. FT. | 4 BEDROOMS | 4 FULL BATHS | WREN SCHOOLS | FENCED BACKYARD | 12×20 STORAGE/WORKSHOP BUILDING
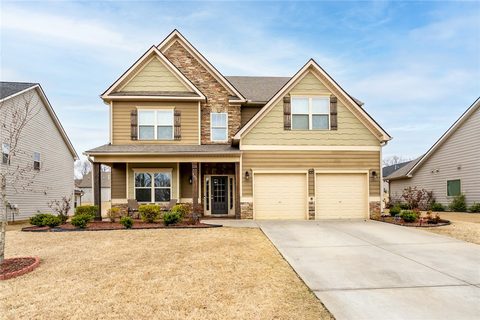
Searching for a spacious 4-bedroom home for sale in Anderson, SC 29621? 103 Jones Creek Circle combines generous living space, flexible rooms, an established fenced backyard and substantial storage in a convenient Upstate location.
Inside, hardwood floors, extensive trim and moulding, high ceilings and a gas fireplace add warmth and architectural character to the main living areas. The kitchen and breakfast area flow naturally into the fireside living room, creating an inviting layout for everyday living and entertaining.
A main-level office/flex room with a full bathroom nearby adds valuable versatility for working from home, guests, hobbies or additional living space.
Upstairs, all four bedrooms are conveniently located near the laundry room. The oversized primary suite features two walk-in closets plus a separate sitting area that can serve as a reading retreat, exercise space, second office or private lounge. Two secondary bedrooms share a Jack-and-Jill bath, while another full bath serves the fourth bedroom and upstairs living area.
Outside, the fully fenced backyard is ready to enjoy. An extended patio offers a combination of covered, pergola and open-air spaces for grilling, entertaining or relaxing outdoors. Need room for bikes, tools, lawn equipment or hobbies? The 12×20 outbuilding with roll-up door and ramps provides substantial storage and workshop potential while keeping the attached two-car garage available for vehicles.
Located in the Wren School District, the home offers convenient access to I-85, TTI, Bosch, Downtown Anderson and the greater Greenville area. Brookstone Meadows Golf Course and recreational opportunities are also nearby; memberships and amenities are separate from the Jones Creek neighborhood.
At $469,900 with up to $10,000 in seller-paid buyer assistance, this home offers an opportunity to get 3,287± square feet, four full bathrooms, flexible living space, a fenced backyard and significant storage without sacrificing convenience.
103 Jones Creek Circle | Anderson, SC 29621 4 Bedrooms | 4 Full Baths | 3,287± Sq. Ft. | Wren Schools | Fenced Backyard | Main-Level Office/Flex Room | 12×20 Storage/Workshop Building | 2-Car Garage
Schedule your private showing and see how much space, flexibility and value this Anderson home has to offer.
Property history
-
Sep 18, 2026Price reduced $469,900 ActiveWas $484,900
-
Sep 3, 2026Listed for sale $484,900 ActiveListed 55 Days
-
Aug 31, 2026Status changed to Off Market $484,900 Off MarketActive -> Off Market 2 MLS regions
Show 10 more Show less
-
Aug 19, 2026Price reduced $484,900 ActiveWas $515,000 2 MLS regions
-
Aug 19, 2026Price reduced $484,900 Off MarketWas $515,000
-
Aug 2, 2026Price changed $515,000 ActiveWas $499,999 2 MLS regions
-
May 28, 2026Price reduced $499,999 ActiveWas $525,000 2 MLS regions
-
May 12, 2026Previously listed $484,900 Off Market2 MLS regions
-
Mar 14, 2022Sold $425,000 ClosedListed $425,000 · Jan 6, 2022 67 days on market
-
Jan 25, 2022Price reduced $425,000 ClosedWas $449,000
-
Jan 6, 2022Previously listed $425,000 Closed
-
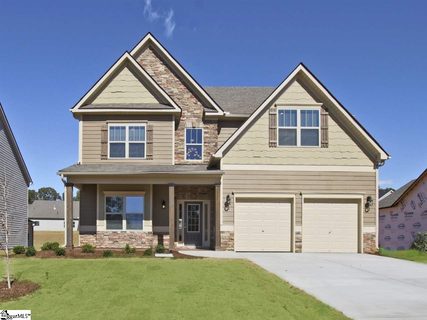
Nov 28, 2017Sold $291,000 ClosedListed $298,995 · Oct 19, 2017 39 days on market
-
Oct 19, 2017Previously listed $298,995 Closed
Property Details
Overview
- Age
- 6-10 Years
- Style
- Traditional
- Levels
- Two
Interior Features
- Flooring
- Carpet
- CeramicTile
- Hardwood
- Appliances
- Dryer
- Dishwasher
- Disposal
- GasOven
- GasRange
- Refrigerator
- Washer
- Room Types
- BreakfastRoomNook
- DiningRoom
- Laundry
- Office
- Total Rooms
- 10
- Interior Features
- Bathtub
- TrayCeilings
- CeilingFans
- DualSinks
- EntranceFoyer
- Fireplace
- HighCeilings
- JackAndJillBath
- BathInPrimaryBedroom
- PullDownAtticStairs
- SittingAreaInPrimary
- CableTv
- UpperLevelPrimary
- VaultedCeilings
- WalkInShower
- WindowTreatments
- BreakfastArea
Parking And Garage
- Garage Spaces
- 2
- Parking Features
- Attached
- Garage
- Driveway
Exterior Features
- Roof
- Architectural
- Shingle
- Foundation
- Slab
- Patio Porch
- FrontPorch
- Patio
- Construction
- Brick
- CementSiding
- Exterior Features
- Fence
- Porch
- Patio
Lot And Land
- Lot Features
- GentleSloping
- Level
- OutsideCityLimits
- Subdivision
- Sloped
- Lot Size Acres
- 0.3
Systems And Utilities
- Sewer
- PublicSewer
- Cooling
- CentralAir
- ForcedAir
- Heating
- Central
- Electric
- ForcedAir
- Utilities
- ElectricityAvailable
- NaturalGasAvailable
- SewerAvailable
- UndergroundUtilities
- WaterAvailable
- CableAvailable
- Water Source
- Public
Tax Information
- Parcel Number
- 144-04-01-8100
Community And Hoa
- Hoa Includes
- CommonAreas
- StreetLights
Listing Information
- Mls Number
- 20305794
Listed by Kristin Snyder of BHHS C Dan Joyner - Anderson
Location
- Address
- 103 Jones Creek Circle
- City
- Anderson, SC 29621
- Community
- Covered Bridge At Jones Creek
Schools
- Elementary
- Spearman Elem
- Middle
- Wren Middle
- High
- Wren High
School assignments may change. Contact the school district to confirm.
This information is deemed reliable, but not guaranteed. Neither, the Western Upstate Association of REALTORS®, Inc. or Western Upstate Multiple Listing Service of South Carolina Inc., nor the listing broker, nor their agents or subagents are responsible for the accuracy of the information. The buyer is responsible for verifying all information. This information is provided by the Western Upstate Association of REALTORS®, Inc. and Western Upstate Multiple Listing Service of South Carolina, Inc. for use by its members and is not intended for the use for any other purpose. Information is provided for consumers’ personal, non-commercial use, and may not be used for any purpose other than the identification of potential properties for purchase. The data relating to real estate for sale on this Web site comes in part from the Broker Reciprocity Program of the Western Upstate Association of REALTORS®, Inc. and the Western Upstate Multiple Listing Service, Inc.