102 Bradford Way
Anderson, SC 29621
Est. $3,800/mo — See my rate
$240/Sq Ft
4 bd · 3 ba · 2,600 sqft · $240/sqft
HOA & Association
- Restrictive Covenants
About This Home
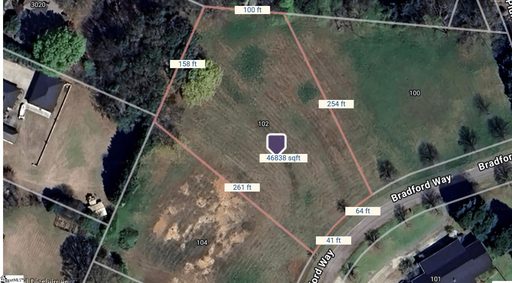
102 Bradford Way is a beautifully crafted all-brick home under construction by Reynolds Homes, situated on a spacious 1.08-acre lot. This thoughtfully designed 4-bedroom, 3-bath home offers the convenience of primarily main-level living, with three bedrooms on the main floor, including the primary suite, plus a fourth bedroom and full bath upstairs—ideal for guests, a home office, or a private retreat.
Enjoy outdoor living from both the covered front porch and covered back porch, with plenty of room to relax and take in the surrounding space. The two-car garage includes additional room for a workshop, hobby area, or extra storage, while the walk-out attic provides even more easily accessible storage. Located just a short drive from the Brown Road boat landing on Lake Hartwell and minutes from the shopping, dining, and everyday conveniences of Clemson Boulevard, this home offers a desirable combination of space, quality construction, and accessibility.
With its all-brick exterior, flexible layout, generous lot, covered outdoor living areas, and abundant storage, 102 Bradford Way will be ready for you in time for the holiday season! *Measurements provided are estimates. Finishes pictured are for illustrative purposes only and are subject to change.
Tax amount of $2869 is estimated from the Anderson Co tax assessor website. Build completion date estimated to be Sept 30.
Property history
-
Sep 3, 2026Listed for sale $624,900 ActiveListed 10 Days 2 MLS regions
-
Apr 9, 2026Status changed to Off Market $99,000 Off MarketPending -> Off Market
-
Apr 9, 2026Sold $90,000 ClosedListed $99,000 · Jan 21, 2026 77 days on market 2 MLS regions
Show 8 more Show less
-
Mar 1, 2026Went pending $99,000 PendingActive -> Pending 2 MLS regions
-
Jan 23, 2026Status changed to Off Market $110,000 Off MarketActive -> Off Market
-
Jan 21, 2026Status changed to Off Market $110,000 Off MarketActive -> Off Market
-
Jan 21, 2026Previously listed $99,000 Closed
-
Jan 19, 2026Status changed to Off Market $110,000 Off MarketActive -> Off Market
-
Jan 19, 2026Previously listed $99,000 Closed
-
Aug 20, 2025Back on market $110,000 ActiveOff Market -> Active
-
Aug 14, 2025Previously listed $110,000 Off Market2 MLS regions
Property Details
Property Overview
- County
- Anderson
- Levels
- One and One Half
- Architectural Style
- Craftsman
Interior Details
- Flooring
- Carpet
- Ceramic Tile
- Luxury Vinyl
- Appliances
- Dishwasher
- Free-Standing Gas Range
- Microwave
- Gas Water Heater
- Tankless Water Heater
- Laundry Features
- 1st Floor
- Electric Dryer Hookup
- Washer Hookup
- Laundry Room
- Interior Features
- High Ceilings
- Vaulted Ceiling(s)
- Ceiling Smooth
- Soaking Tub
- Walk-In Closet(s)
- Split Floor Plan
- Countertops – Quartz
- Fireplace Features
- Ventless
Parking And Garage
- Garage Spaces
- 2
- Parking Features
- Attached
- Concrete
- Garage Door Opener
Exterior Features
- Roof
- Architectural
- Driveway
- Attached
- Concrete
- Garage Door Opener
- Foundation
- Slab
- Patio Porch
- Front Porch
- Rear Porch
- Construction
- Brick Veneer
Lot And Land
- Lot Features
- 1 - 2 Acres
- Few Trees
- Lot Size Acres
- 1.08
Utilities And Systems
- Sewer
- Septic Tank
- Cooling
- Electric
- Heating
- Natural Gas
- Water Source
- Public
Tax Information
- Annual Tax
- 2869
Primary Suite
- Features
- Double Sink
- Full Bath
- Primary on Main Lvl
- Shower-Separate
- Tub-Garden
- Tub-Separate
- Walk-in Closet
Listed by Arden Stelly of Howard Hanna Allen Tate - Greenville Downtown
Location
- Address
- 102 Bradford Way
- City
- Anderson, SC 29621
- Community
- Wedgewood
- County
- Anderson
Schools
- Elementary
- North Pointe
- Middle
- McCants
- High
- T. L. Hanna
School assignments may change. Contact the school district to confirm.
The information is being provided by Greater Greenville MLS. Information deemed reliable but not guaranteed. Information is provided for consumers’ personal, non-commercial use, and may not be used for any purpose other than the identification of potential properties for purchase. Copyright 2026 Greater Greenville MLS. All Rights Reserved.