1005 Gordon Street
Anderson, SC 29626
Est. $1,897/mo — See my rate
$143/Sq Ft
4 bd · 3 ba · 2,300 sqft · $143/sqft
About This Home
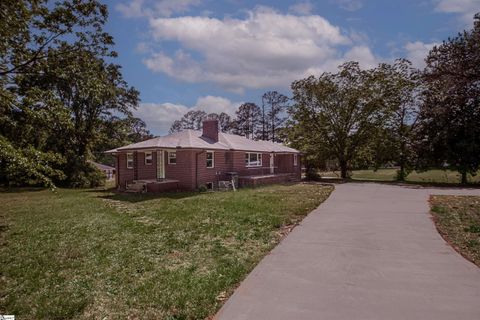
Unzoned! Residential or Commercial Opportunities! This brick ranch sits on around 1.
5 acres & has tons of possibilities! From the front porch, access an expansive living room, complete with built-ins, tile & hardwoods & a beautiful fireplace. Off of the living area is a hallway to 3 bedrooms & two baths, one being a jack & jill and another, a hall bath.
The bedrooms are spacious & feature beautiful hardwoods, crown surround and updated lighting. The second bedroom at the front of the home has built-ins for a potential office space & a separate access. The hallway is adorned with extensive built-ins as well.
The kitchen is complete with a center island separating the dining area & the main kitchen. With expansive cabinets, & a breakfast area in addition to the dining, entertaining will be a breeze. There is also another den or living area convenient to another access to the back of the home.
Off of the kitchen is a spacious laundry room that has plenty of room for dry storage or even could be outfitted to be an additional closet. The master suite is right off of the laundry room & is an owner's dream with over 500 square feet of living space by itself. Master suite features carpet as well as ceramic tile which surrounds a jetted tub for those who love to soak!
There are two vanities in this master as well as a toilet room & a walk-in shower with seating. The master closet is very large as well. This home has new doors and windows and the full basement is accessible from inside & could be finished as there is an H/VAC system in place already for the basement.
Basement features an extension of the upstairs fireplace, & three separate rooms with older plumbing in place for one toilet, a shower & two sinks. There are two bays in the basement garage as well as a center room for access outside. There is a separate driveway from highway 29 that could be paved for access as well.
The detached garage has two bays and a recessed pit for working on cars, should someone wants to open a garage. This home is so unique in design and the floorplan is split with the master on one side of the home, giving privacy if one wanted to have a commercial office on one end of the home and living space on the other. This home sits on a corner lot with no HOA & is right outside city limits, yet enjoys sewer use with no city taxes!
Home has four different entry ways including the basement, therefore commercial use would be very obtainable!
Property history
-
Jul 13, 2026Price reduced $329,999 ActiveWas $339,999 2 MLS regions
-
Jun 9, 2026Price reduced $339,999 ActiveWas $344,999 2 MLS regions
-
May 6, 2026Listed for sale $329,999 Active82 days on market 2 MLS regions
Property Details
Property Overview
- County
- Anderson
- Levels
- 1+Basement
- Architectural Style
- Ranch
Interior Details
- Flooring
- Carpet
- Ceramic Tile
- Concrete
- Appliances
- Refrigerator
- Range
- Electric Water Heater
- Laundry Features
- 1st Floor
- Walk-in
- Electric Dryer Hookup
- Washer Hookup
- Laundry Room
- Interior Features
- Bookcases
- Ceiling Fan(s)
- Ceiling Blown
- Ceiling Smooth
- Walk-In Closet(s)
- Countertops-Other
- Split Floor Plan
- Fireplace Features
- Wood Burning
- Masonry
Parking And Garage
- Garage Spaces
- 4
- Parking Features
- Attached
- Parking Pad
- Paved
- Unpaved
- Concrete
- Other
- Side/Rear Entry
- Workshop in Garage
- Yard Door
- Detached
- Tandem
- Driveway
Exterior Features
- Roof
- Architectural
- Driveway
- Attached
- Parking Pad
- Paved
- Unpaved
- Concrete
- Other
- Side/Rear Entry
- Workshop in Garage
- Yard Door
- Detached
- Tandem
- Driveway
- Foundation
- Crawl Space
- Basement
- Patio Porch
- Front Porch
- Porch
- Rear Porch
- Construction
- Block
- Vinyl Siding
- Brick Veneer
- Exterior Features
- Other
Lot And Land
- Lot Features
- 1 - 2 Acres
- Corner Lot
- Sloped
- Few Trees
- Lot Size Acres
- 1.5
Utilities And Systems
- Sewer
- Public Sewer
- Cooling
- Electric
- Wall/Window Unit(s)
- Other
- Heating
- Electric
- Water Source
- Public
Tax Information
- Annual Tax
- 3537
Basement
- Basement
- Full
- Walk-Out Access
- Interior Entry
- Unfinished HVAC
- Other
Listed by Shelley Croft of Western Upstate Keller William
Location
- Address
- 1005 Gordon Street
- City
- Anderson, SC 29626
- County
- Anderson
Schools
- Elementary
- Varennes
- Middle
- Robert Anderson
- High
- Westside
School assignments may change. Contact the school district to confirm.
The information is being provided by Greater Greenville MLS. Information deemed reliable but not guaranteed. Information is provided for consumers’ personal, non-commercial use, and may not be used for any purpose other than the identification of potential properties for purchase. Copyright 2026 Greater Greenville MLS. All Rights Reserved.
Free account needed — create one to continue viewing homes.
Members see everything — free👋 Still browsing this community?
See everything on 1005 Gordon Street
Full photos, price history, and every active & pending home in this community with a free account.
 1 / 48
- ✓ Full price & tax history for this home
- ✓ Every active & pending this community listing
- ✓ Price-drop & new-listing alerts — you control them
Palmetto Park Realty Team
Check your messages
Enter your 6-digit code
We sent a code to .
You're in — want text alerts too?
Verify your number and we'll text you price drops and new this community listings. 1–2 texts a month, stop anytime.
You're in
Enjoy full access to 1005 Gordon Street and every home on Palmetto Park.