1003 Tuscany Drive
Anderson, SC 29621
$213/Sq Ft
3 bd · 2 ba · 2,253 sqft · $213/sqft
HOA & Association
- Pools
- RecreationFacilities
About This Home
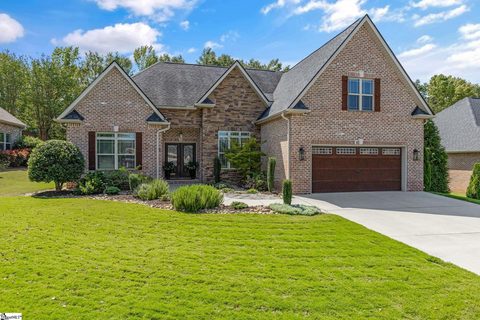
Price Improvement! This charming 3-bedroom (Plus bonus room), 2-bath residence features an inviting open floor plan with gleaming hardwood floors, a cozy gas fireplace, and a well-appointed kitchen perfect for everyday living and entertaining. The spacious master suite offers hardwood flooring and a private bath, while a versatile bonus room provides endless options for a home office, playroom, or media space.
Step outside to the covered patio and fenced backyard, ideal for relaxing mornings or gatherings with family and friends. The yard is nicely landscaped and has irrigation. Beyond your private retreat, enjoy the lifestyle Tuscany offers with its beautiful community pool and clubhouse. Conveniently located in the TL Hanna School District.
Blending timeless all-brick curb appeal with modern comfort, this home is move-in ready and waiting for its next chapter. Schedule your showing today and discover all that Tuscany has to offer!
Property history
-
Aug 4, 2026Status changed to Off Market $469,900 Off MarketPending -> Off Market
-
Aug 4, 2026Sold $489,900 ClosedListed $469,900 · Jun 8, 2026 56 days on market 2 MLS regions
-
Jul 7, 2026Went pending $469,900 PendingActive -> Pending 2 MLS regions
Show 13 more Show less
-
Jun 25, 2026Price reduced $469,900 ActiveWas $474,900 2 MLS regions
-
Jun 25, 2026Price reduced $469,900 ClosedWas $474,900
-
Jun 18, 2026Price reduced $474,900 ActiveWas $478,450 2 MLS regions
-
Jun 8, 2026Previously listed $469,900 Closed2 MLS regions
-
Jan 23, 2026Status changed to Off Market $479,000 Off MarketActive -> Off Market
-
Jan 6, 2026Status changed to Off Market $479,000 Off MarketActive -> Off Market
-
Nov 2, 2025Back on market $479,000 ActiveOff Market -> Active
-
Oct 6, 2025Price reduced $479,000 Off MarketWas $489,000
-
Sep 10, 2025Listed for sale $489,000 Off Market
-
May 24, 2024Sold $445,000 ClosedListed $449,900 · Mar 8, 2024 76 days on market 2 MLS regions
-
Mar 8, 2024Previously listed $449,900 Closed2 MLS regions
-
Jun 17, 2022Sold $405,000 ClosedListed $409,900 · May 1, 2022 46 days on market
-
May 1, 2022Previously listed $409,900 Closed
Property Details
Overview
- Age
- 6-10 Years
- Style
- Traditional
- Levels
- OneAndOneHalf
Interior Features
- Flooring
- Carpet
- CeramicTile
- Hardwood
- Appliances
- BuiltInOven
- ConvectionOven
- Dishwasher
- GasCooktop
- Disposal
- GasRange
- GasWaterHeater
- Microwave
- Refrigerator
- PlumbedForIceMaker
- Room Types
- BreakfastRoomNook
- BonusRoom
- DiningRoom
- Laundry
- Office
- Total Rooms
- 8
- Interior Features
- TrayCeilings
- CeilingFans
- DualSinks
- Fireplace
- GraniteCounters
- HighCeilings
- JettedTub
- BathInPrimaryBedroom
- MainLevelPrimary
- SmoothCeilings
- SeparateShower
- CableTv
- VaultedCeilings
- WalkInClosets
- WalkInShower
- WindowTreatments
- BreakfastArea
Parking And Garage
- Garage Spaces
- 2
- Parking Features
- Attached
- Garage
- Driveway
- GarageDoorOpener
Exterior Features
- Roof
- Architectural
- Shingle
- Foundation
- Slab
- Patio Porch
- FrontPorch
- Patio
- Construction
- Brick
- Stone
- Exterior Features
- Fence
- SprinklerIrrigation
- Porch
- Patio
Lot And Land
- Lot Features
- HardwoodTrees
- Level
- OutsideCityLimits
- Subdivision
- Trees
- Lot Size Acres
- 0.26
Systems And Utilities
- Sewer
- PublicSewer
- Cooling
- CentralAir
- Electric
- ForcedAir
- Heating
- Central
- ForcedAir
- Gas
- Utilities
- ElectricityAvailable
- NaturalGasAvailable
- SewerAvailable
- WaterAvailable
- CableAvailable
- Water Source
- Public
Tax Information
- Tax Year
- 2024
- Annual Tax
- 1814
- Parcel Number
- 144-03-01-002
Community And Hoa
- Hoa Fee
- 750
- Hoa Includes
- Pools
- RecreationFacilities
- Hoa Fee Frequency
- Annually
Listed by Rita Garner of Western Upstate Keller William
Location
- Address
- 1003 Tuscany Drive
- City
- Anderson, SC 29621
- Community
- Tuscany
- County
- Anderson
Schools
- Elementary
- North Pointe Elementary
- Middle
- Mccants Middle
- High
- Tl Hanna High
School assignments may change. Contact the school district to confirm.
This information is deemed reliable, but not guaranteed. Neither, the Western Upstate Association of REALTORS®, Inc. or Western Upstate Multiple Listing Service of South Carolina Inc., nor the listing broker, nor their agents or subagents are responsible for the accuracy of the information. The buyer is responsible for verifying all information. This information is provided by the Western Upstate Association of REALTORS®, Inc. and Western Upstate Multiple Listing Service of South Carolina, Inc. for use by its members and is not intended for the use for any other purpose. Information is provided for consumers’ personal, non-commercial use, and may not be used for any purpose other than the identification of potential properties for purchase. The data relating to real estate for sale on this Web site comes in part from the Broker Reciprocity Program of the Western Upstate Association of REALTORS®, Inc. and the Western Upstate Multiple Listing Service, Inc.