1 Tolkien Drive
Anderson, SC 29621
$114/Sq Ft
Sold
4 bd · 2.5 ba · 3,443 sqft · $114/sqft
HOA & Association
- Pools
- StreetLights
About This Home
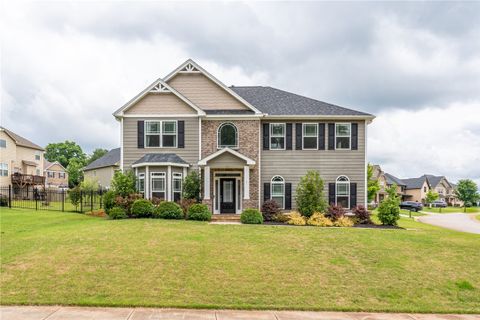
The pool is open and the playground is jumping! Just in time for summer, this lovely home is on the market and ready for new owners. The spacious floor plan is a breath of fresh air with its two story foyer and open living space.
Through the front door you’ll love the craftsman charm of the heavy molding, wainscoting down the hall, and nice rich & dark hand-scraped hardwood floors. Follow down the hall into the vast kitchen space which features granite counter tops and dark stained cabinets (and PLENTY of them), stainless appliances, a center island for cooking and preparing meals, double wall ovens, a walk-in pantry, and an oversized bar for eating on the go! There is enough space for a breakfast table or lounging area as well.
The recessed living room with its arched accent walls separates the space while allowing you to still enjoy the open floor plan. The stacked stone fireplace and cozy blue hues makes decorating a breeze! Check out the buffalo plaid curtains….
cute, right?! This classic dining room will hold your oversized table and all the side pieces while allowing everyone to fit comfortably in the space. The coffered ceiling and wainscoting add that touch of ‘extra’ and the farmhouse blue walls keep it modern.
Need even more living space? How about room for a home office, or playroom, or teen room? This front space has arched entries, a bay window and tons of natural sunlight so your options are endless.
Upstairs is the awesome (truly awesome) master bedroom and master bath suite with 3 additional bedrooms and guest bath. Let’s talk about this master suite though! Space for lounging, reading, and additional office area, exercise corner, etc.
And, the master bath suite is incredible. Dual vanities, tile shower and separate soaking tub and a walk-in closet that is Pinterest worthy! The adorable pink bedroom with its little chandelier will make you smile and could double as an awesome workspace or crafting room.
Two additional bedrooms are both large and both have walk in closets. The jack-and-jill bathroom allows each to have a vanity and share the tub/shower space. Plenty of second floor storage and a walk-in laundry room with enough space to pop open the ironing board.
This 4 bedroom home is perched on a lovely corner lot leading into the cul de sac, has a wrought iron fenced backyard and covered back porch. Nestled inside the Rivendell community, loaded with amenities such as a playground, pool, exercise facility, clubhouse and sidewalks, it doesn’t get much better than this! Located close to Lake Hartwell, Anderson University, and Clemson University, it’s also a short jump to the interstate and easy access to restaurants and shops in the charming downtown district of Anderson.
Showing all weekend! Welcome to 1 Tolkien Drive!
Property Details
Overview
- Age
- 1-5 Years
- Style
- Traditional
- Levels
- Two
- Security
- SecuritySystemLeased
- SmokeDetectors
Interior Features
- Flooring
- Carpet
- CeramicTile
- Hardwood
- Appliances
- BuiltInOven
- DoubleOven
- Dishwasher
- ElectricOven
- ElectricRange
- GasCooktop
- Disposal
- GasWaterHeater
- Microwave
- TanklessWaterHeater
- Room Types
- DiningRoom
- Laundry
- Office
- Total Rooms
- 10
- Interior Features
- Bathtub
- TrayCeilings
- CeilingFans
- DualSinks
- EntranceFoyer
- Fireplace
- GardenTubRomanTub
- HighCeilings
- JackAndJillBath
- BathInPrimaryBedroom
- PullDownAtticStairs
- SittingAreaInPrimary
- SmoothCeilings
- SeparateShower
- CableTv
- UpperLevelPrimary
- VaultedCeilings
- WalkInClosets
- WalkInShower
Parking And Garage
- Garage Spaces
- 2
- Parking Features
- Attached
- Garage
- Driveway
- GarageDoorOpener
Exterior Features
- Roof
- Architectural
- Shingle
- Foundation
- Slab
- Patio Porch
- Patio
- Construction
- Brick
- CementSiding
- Exterior Features
- Fence
- SprinklerIrrigation
- Patio
Lot And Land
- Lot Features
- CornerLot
- OutsideCityLimits
- Subdivision
- Sloped
- Lot Size Acres
- 0.21
Systems And Utilities
- Sewer
- PublicSewer
- Cooling
- CentralAir
- Electric
- Heating
- NaturalGas
- Utilities
- ElectricityAvailable
- NaturalGasAvailable
- PhoneAvailable
- SewerAvailable
- WaterAvailable
- CableAvailable
- UndergroundUtilities
- Water Source
- Public
Tax Information
- Tax Year
- 2020
- Annual Tax
- 1207.58
- Parcel Number
- 171.08.01.082.000
Community And Hoa
- Hoa Fee
- 850
- Hoa Includes
- Pools
- StreetLights
- Hoa Fee Frequency
- Annually
- Community Features
- CommonGroundsArea
- Clubhouse
- FitnessCenter
- Playground
- Pool
- Sidewalks
Listed by Val Hubber of Coldwell Banker Caine/Williams
Location
- Address
- 1 Tolkien Drive
- City
- Anderson, SC 29621
- Community
- Rivendell
- County
- Anderson
Schools
- Elementary
- Midway Elem
- Middle
- Glenview Middle
- High
- Tl Hanna High
School assignments may change. Contact the school district to confirm.
This information is deemed reliable, but not guaranteed. Neither, the Western Upstate Association of REALTORS®, Inc. or Western Upstate Multiple Listing Service of South Carolina Inc., nor the listing broker, nor their agents or subagents are responsible for the accuracy of the information. The buyer is responsible for verifying all information. This information is provided by the Western Upstate Association of REALTORS®, Inc. and Western Upstate Multiple Listing Service of South Carolina, Inc. for use by its members and is not intended for the use for any other purpose. Information is provided for consumers’ personal, non-commercial use, and may not be used for any purpose other than the identification of potential properties for purchase. The data relating to real estate for sale on this Web site comes in part from the Broker Reciprocity Program of the Western Upstate Association of REALTORS®, Inc. and the Western Upstate Multiple Listing Service, Inc.
Free account needed — create one to continue viewing homes.
Members see everything — free👋 Still browsing Rivendell?
See everything on 1 Tolkien Drive
Full photos, price history, and every active & pending home in Rivendell with a free account.
 1 / 30
- ✓ Full price & tax history for this home
- ✓ Every active & pending Rivendell listing
- ✓ Price-drop & new-listing alerts — you control them
Palmetto Park Realty Team
 $715K
$715K $715K
$715K $710K
$710K $499K
$499K $585K
$585K $459K
$459KCheck your messages
Enter your 6-digit code
We sent a code to .
You're in — want text alerts too?
Verify your number and we'll text you price drops and new Rivendell listings. 1–2 texts a month, stop anytime.
4 homes in Rivendell went pending recently — alerts keep you first in line.
You're in
Enjoy full access to 1 Tolkien Drive and every home on Palmetto Park.