5151 Tullamore Drive
Aiken, SC 29801
Est. $2,272/mo — See my rate
$119/Sq Ft
4 bd · 4 ba · 2,829 sqft · $119/sqft
HOA & Association
About This Home
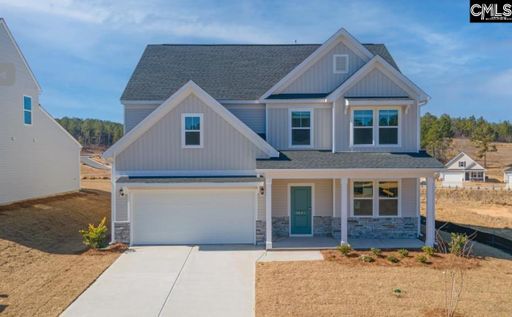
The Nile F floor plan offers a spacious and inviting layout that perfectly balances open living areas with private retreats. The first floor features a bright, open-concept design connecting the kitchen, breakfast nook, and family room with inviting fireplace—ideal for entertaining or relaxing with family or friends. A formal dining room at the front of the home adds an elegant touch for gatherings, while the kitchen includes a large island, pantry, and easy access to the covered outdoor patio.
The owner’s suite is conveniently located on the main level and features a luxurious bath and expansive walk-in closet for a true retreat experience. Upstairs, three additional bedrooms—each with generous space and closet storage—surround a large loft that’s perfect for a playroom, lounge, or home office. Two full baths, a laundry room, and ample storage ensure everyday functionality.
With thoughtful details throughout and a two-car garage, the Nile combines modern design, flexibility, and timeless comfort in one beautiful home. SEE DOCUMENTS FOR FEATURES. Pictures are not of actual home.
The exterior and interior color choices are posted with the pictures. Disclaimer: CMLS has not reviewed and, therefore, does not endorse vendors who may appear in listings.
Property Details
Property Overview
- County
- Aiken
- Architectural Style
- Traditional
Parking And Garage
- Garage
- Garage Attached
- Front Entry
Exterior Features
- Foundation
- Slab
- Exterior Finish
- Stone
- Vinyl
Lot And Land
- Road Type
- Paved
- Lot Size Acres
- 0.19
Utilities And Systems
- Sewer
- Public
- Water
- Public
- Cooling
- Central
- Heating
- Gas 1st Lvl
- Gas 2nd Lvl
Listed by Brandi Zeck of Veranda Homes LLC
Location
- Address
- 5151 Tullamore Drive
- City
- Aiken, SC 29801
- County
- Aiken
Schools
- Elementary
- Warrenville Elementary
- Middle
- LBC Middle
- High
- Midland Valley
School assignments may change. Contact the school district to confirm.
Details provided by Consolidated MLS and may not match the public record. The information is being provided by Consolidated Multiple Listing Service, Inc. Information deemed reliable but not guaranteed. Information is provided for consumers’ personal, non-commercial use, and may not be used for any purpose other than the identification of potential properties for purchase. © 2026 Consolidated Multiple Listing Service, Inc. All Rights Reserved.
Free account needed — create one to continue viewing homes.
Members see everything — free👋 Still browsing this community?
See everything on 5151 Tullamore Drive
Full photos, price history, and every active & pending home in this community with a free account.
 1 / 47
- ✓ Full price & tax history for this home
- ✓ Every active & pending this community listing
- ✓ Price-drop & new-listing alerts — you control them
Palmetto Park Realty Team
Check your messages
Enter your 6-digit code
We sent a code to .
You're in — want text alerts too?
Verify your number and we'll text you price drops and new this community listings. 1–2 texts a month, stop anytime.
You're in
Enjoy full access to 5151 Tullamore Drive and every home on Palmetto Park.