284 Balbriggan Place
Aiken, SC 29801
Est. $1,675/mo — See my rate
$119/Sq Ft
4 bd · 3 ba · 2,411 sqft · $119/sqft
HOA & Association
- Common Area Maintenance
About This Home
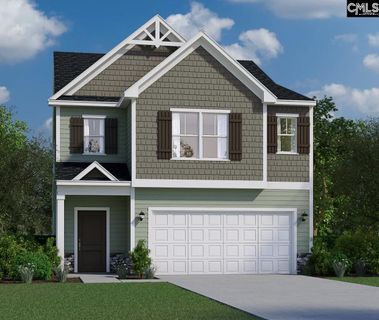
The Thames C floor plan offers a thoughtful blend of open living and private comfort, perfectly designed for today’s modern lifestyle. The first floor features an inviting foyer leading into an open-concept kitchen, breakfast area, and spacious family room—ideal for both entertaining and everyday living. The kitchen includes a large quartz island, tile backsplash, all appliances to include a gas stove and refrigerator, walk-in pantry, and convenient access to the covered back patio for effortless indoor-outdoor flow.
The owner’s suite is also located on the main level, providing a peaceful retreat complete with a luxurious bath with double quartz vanities, tile floor and toilet closet as well as an expansive walk-in closet. All main living areas are luxury vinyl plank flooring and all wet areas are tiled. Upstairs, a large loft offers flexible space for a media room, play area, or home office, surrounded by three additional bedrooms with walk-in closets and a full bath.
With a dedicated laundry room, ample storage, and a two-car garage, the Thames balances functionality and style to create a home that’s as beautiful as it is livable. The home also offers architectural shingled roof, gutters, termite bait stations and a tankless water heater. SEE DOCUMENTS for all the features and floorplan.
Pictures are not of the actual home. Please see photos for exterior and interior color packages for this home. Disclaimer: CMLS has not reviewed and, therefore, does not endorse vendors who may appear in listings.
Property Details
Property Overview
- County
- Aiken
- Architectural Style
- Traditional
Interior Details
- Range
- Gas
- Equipment
- Dishwasher
- Disposal
- Refrigerator
- Microwave Above Stove
- Tankless H20
- Interior Features
- Ceiling Fan
- Garage Opener
- Smoke Detector
- Attic Access
Parking And Garage
- Garage
- Garage Attached
- Front Entry
Exterior Features
- Exterior
- Sprinkler
- Gutters - Partial
- Back Porch - Covered
- Foundation
- Slab
- Exterior Finish
- Stone
- Vinyl
Lot And Land
- Road Type
- Paved
- Lot Size Acres
- 0.13
Utilities And Systems
- Sewer
- Public
- Water
- Public
- Cooling
- Central
- Heating
- Gas 1st Lvl
- Gas 2nd Lvl
Laundry
- Laundry
- Electric
- Heated Space
Room Details
- Kitchen
- Island
- Pantry
- Backsplash-Tiled
- Recessed Lights
- Counter Tops-Quartz
- Floors-Luxury Vinyl Plank
- Great Room
- Floors-Luxury Vinyl Plank
- Other Rooms
- Loft
Miscellaneous
- Miscellaneous
- Warranty (New Const) Bldr
Primary Suite
- Features
- Bath-Private
- Separate Shower
- Closet-Walk in
- Ceilings-Tray
- Ceiling Fan
- Recessed Lighting
- Floors - Carpet
Listed by Brandi Zeck of Veranda Homes LLC
Location
- Address
- 284 Balbriggan Place
- City
- Aiken, SC 29801
- County
- Aiken
Schools
- Elementary
- Warrenville Elementary
- Middle
- LBC Middle
- High
- Midland Valley
School assignments may change. Contact the school district to confirm.
Details provided by Consolidated MLS and may not match the public record. The information is being provided by Consolidated Multiple Listing Service, Inc. Information deemed reliable but not guaranteed. Information is provided for consumers’ personal, non-commercial use, and may not be used for any purpose other than the identification of potential properties for purchase. © 2026 Consolidated Multiple Listing Service, Inc. All Rights Reserved.
Free account needed — create one to continue viewing homes.
Members see everything — free👋 Still browsing this community?
See everything on 284 Balbriggan Place
Full photos, price history, and every active & pending home in this community with a free account.
 1 / 3
1 / 3- ✓ Full price & tax history for this home
- ✓ Every active & pending this community listing
- ✓ Price-drop & new-listing alerts — you control them
Palmetto Park Realty Team
Check your messages
Enter your 6-digit code
We sent a code to .
You're in — want text alerts too?
Verify your number and we'll text you price drops and new this community listings. 1–2 texts a month, stop anytime.
You're in
Enjoy full access to 284 Balbriggan Place and every home on Palmetto Park.