Active
$589,000 $292/sqft
2414 Magnolia Blossom Way
Charlotte, NC 28211
4 bd · 3 ba · 2,015 sqft · 2024 · 24 d ago
Garage
The Townes of Cotswold has the polished, newly built feel that comes with a modern townhome community, but it is the setting that really gives it character.
Community overview based on MLS listing data for The Townes Of Cotswold, Charlotte
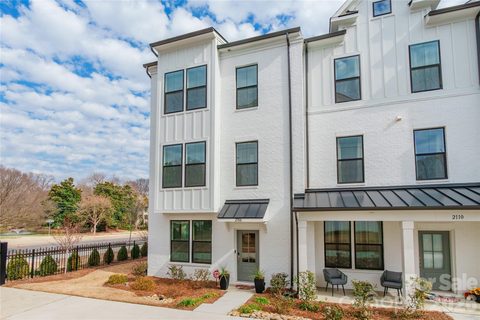
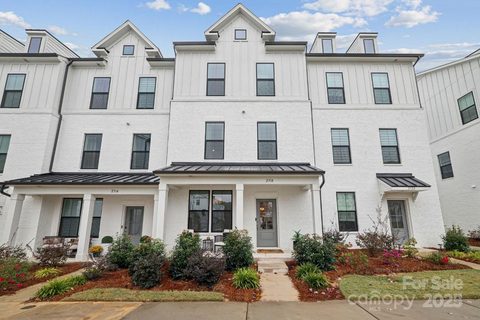
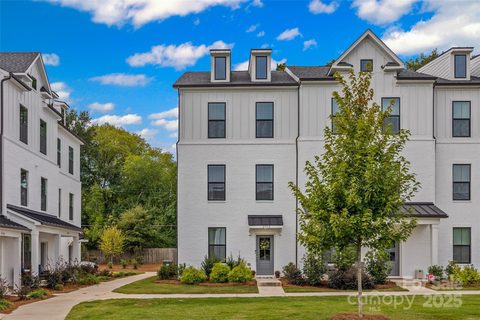
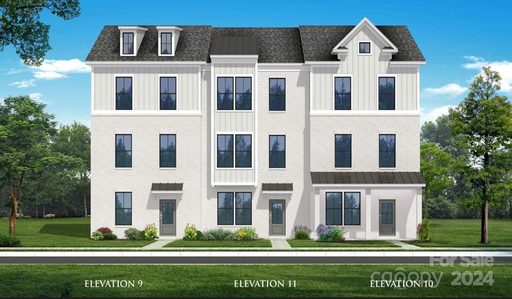
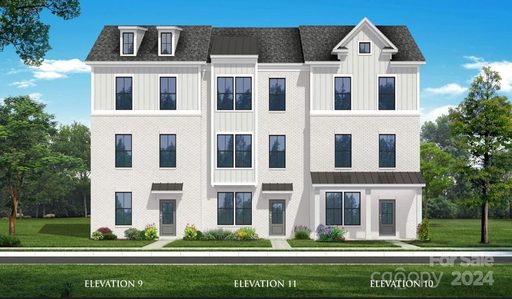
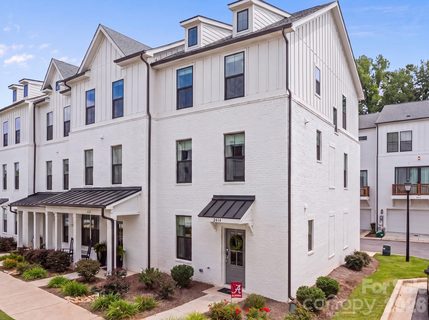
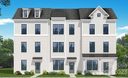
The Townes of Cotswold has the polished, newly built feel that comes with a modern townhome community, but it is the setting that really gives it character. Homes line Magnolia Blossom Way and Red Cardinal Lane with covered front porches, rear-load garages, and a clean architectural rhythm that feels intentional from the street. Many residences back to wooded edges, pocket parks, or tree-line views, which softens the urban convenience and gives the neighborhood a more settled, tucked-away atmosphere.
"New construction here pairs a refined finish level with a location that keeps daily life close at hand."
This is a townhome community through and through, with three-story layouts that maximize space and light. Most homes were built in 2023 and 2024, so the overall impression is fresh and consistent: open-concept main levels, chef-style kitchens with oversized islands, and flexible first-floor rooms that can serve as bedrooms, offices, or guest space. Interiors commonly feature luxury vinyl plank flooring, tile accents, quartz or stone countertops, stainless appliances, and spacious primary suites with walk-in closets and upgraded baths.
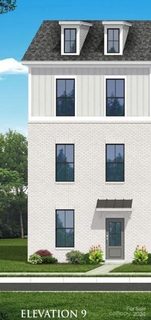
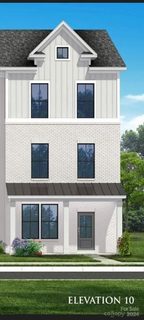
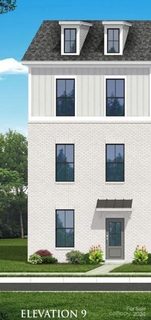
The architecture leans modern rather than traditional, though some homes add a white-brick or brick-accent exterior for a more finished look. Every home appears to include a garage, and the rear-load design helps keep the streetscape neat and walkable. The result is a community that feels streamlined and contemporary, with enough variety in end units, corner homes, and park-facing positions to give buyers a few different outlooks to choose from.
The day-to-day rhythm here is shaped by convenience. Residents are close to neighborhood green space, pocket parks, and wooded views, and the homes themselves are designed for low-fuss living with included water and sewer in the HOA on many listings. That arrangement, along with the townhome format, supports an easy lock-and-leave lifestyle without sacrificing square footage or finish quality.
"It is the kind of place where the home feels new, the setting feels calm, and the errands stay close."
The Townes of Cotswold sits in the Cotswold area of Charlotte, a central-east location that puts it within minutes of some of the city’s best-known destinations. Listing remarks consistently point to quick access to Uptown Charlotte, SouthPark, South End, Montford Drive, Park Road Shopping Center, and Charlotte Douglas International Airport. Cotswold Village is also close enough for a short stroll, making shopping and dining feel especially convenient. The community is served by Billingsville Cotswold Elementary, Alexander Graham Middle, and Myers Park High, which places it in a well-established Charlotte school path. For buyers who want a newer home base with easy reach to major retail, dining, and commuter routes, this address delivers that balance in a highly connected part of the city.
Palmetto Park Realty Team · Charlotte
Ask about The Townes Of Cotswold — we answer fast
See what it's worth — your home's own sale history plus recent The Townes Of Cotswold sales, free.
What's my home worth?Communities similar to The Townes Of Cotswold
 1.1 mi
 Wendwood Terrace, Charlotte
3 active · $530,000
 0.7 mi
 Central Living At Craig, Charlotte
11 active · $425,661
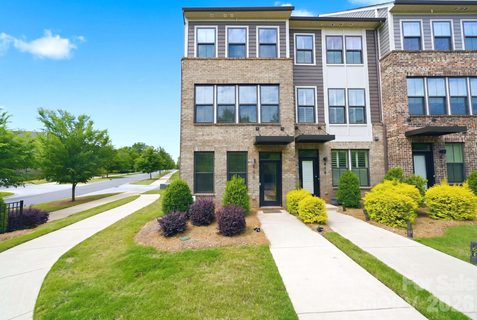 1.1 mi
 Wendover Green, Charlotte
5 active · $409,000
 4.5 mi
 Six Twenty, Charlotte
2 active · $587,500
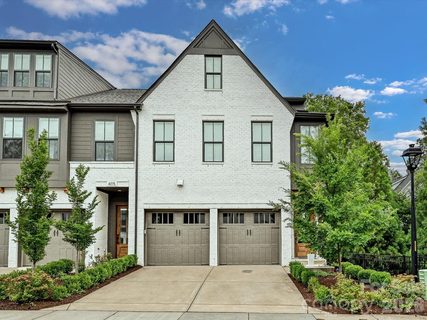 2.8 mi
 The Nolen Townes, Charlotte
2 active · $1,342,500
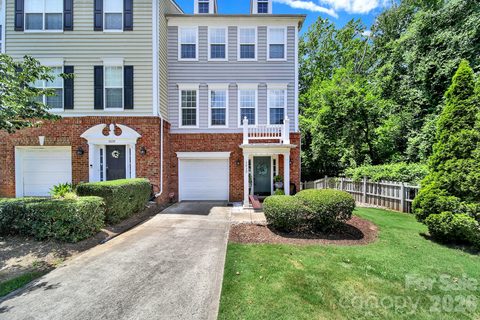 3.7 mi
 Magnolia Park, Charlotte
2 active · $432,499
Showing 1-48+ recently sold in The Townes Of Cotswold, Charlotte
| Property | Sold | Sold Price | Days on Market | Size | Sold to Ask | Sold $/SF |
|---|---|---|---|---|---|---|
 2106 Magnolia Blossom Way 3 bd · 3 ba 2106 Magnolia Blossom Way 3 bd · 3 ba | Apr 22 2026 | $585,000 | 60 | 2,092 sq ft | 100.0% | $280 |
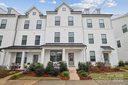 2318 Magnolia Blossom Way 3 bd · 3 ba 2318 Magnolia Blossom Way 3 bd · 3 ba | Apr 1 2026 | $586,000 | 152 | 1,886 sq ft | 101.0% | $311 |
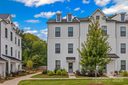 2510 Magnolia Blossom Way 4 bd · 3 ba 2510 Magnolia Blossom Way 4 bd · 3 ba | Nov 7 2025 | $565,000 | 50 | 1,987 sq ft | 100.9% | $284 |
 3028 Red Cardinal Lane 12 3 bd · 3 ba 3028 Red Cardinal Lane 12 3 bd · 3 ba | Dec 20 2024 | $600,000 | 227 | 1,886 sq ft | 97.6% | $318 |
 3024 Red Cardinal Lane 11 4 bd · 3 ba 3024 Red Cardinal Lane 11 4 bd · 3 ba | Dec 18 2024 | $595,000 | 145 | 1,886 sq ft | 98.4% | $315 |
 3020 Red Cardinal Lane 10 3 bd · 3 ba 3020 Red Cardinal Lane 10 3 bd · 3 ba | Dec 12 2024 | $592,000 | 219 | 1,886 sq ft | 97.1% | $314 |
 3012 Red Cardinal Lane 9 4 bd · 3 ba 3012 Red Cardinal Lane 9 4 bd · 3 ba | Dec 6 2024 | $610,000 | 112 | 1,886 sq ft | 97.6% | $323 |
 2114 Magnolia Blossom Way 46 3 bd · 3 ba 2114 Magnolia Blossom Way 46 3 bd · 3 ba | Nov 21 2024 | $583,400 | 168 | 1,886 sq ft | 97.6% | $309 |
 2106 Magnolia Blossom Way 48 3 bd · 3 ba 2106 Magnolia Blossom Way 48 3 bd · 3 ba | Oct 31 2024 | $585,000 | 229 | 1,886 sq ft | 98.3% | $310 |
 2110 Magnolia Blossom Way 47 4 bd · 3 ba 2110 Magnolia Blossom Way 47 4 bd · 3 ba | Oct 31 2024 | $580,000 | 229 | 1,886 sq ft | 98.5% | $308 |
 2122 Magnolia Blossom Way 45 4 bd · 3 ba 2122 Magnolia Blossom Way 45 4 bd · 3 ba | Oct 24 2024 | $590,000 | 140 | 1,886 sq ft | 99.2% | $313 |
 2126 Magnolia Blossom Way 43 3 bd · 3 ba 2126 Magnolia Blossom Way 43 3 bd · 3 ba | Oct 18 2024 | $614,900 | 216 | 1,886 sq ft | 100.8% | $326 |
 2122 Magnolia Blossom Way 44 4 bd · 3 ba 2122 Magnolia Blossom Way 44 4 bd · 3 ba | Oct 18 2024 | $587,000 | 134 | 1,886 sq ft | 97.8% | $311 |
 2402 Magnolia Blossom Way 21 3 bd · 3 ba 2402 Magnolia Blossom Way 21 3 bd · 3 ba | Oct 11 2024 | $590,900 | 245 | 1,886 sq ft | 100.0% | $313 |
 2401 Magnolia Blossom Way 31 3 bd · 3 ba 2401 Magnolia Blossom Way 31 3 bd · 3 ba | Sep 26 2024 | $608,000 | 215 | 1,886 sq ft | 98.9% | $322 |
 2413 Magnolia Blossom Way 28 4 bd · 3 ba 2413 Magnolia Blossom Way 28 4 bd · 3 ba | Sep 25 2024 | $599,000 | 214 | 1,886 sq ft | 99.8% | $318 |
 2421 Magnolia Blossom Way 26 3 bd · 3 ba 2421 Magnolia Blossom Way 26 3 bd · 3 ba | Sep 25 2024 | $619,900 | 185 | 1,886 sq ft | 100.0% | $329 |
 2405 Magnolia Blossom Way 30 4 bd · 3 ba 2405 Magnolia Blossom Way 30 4 bd · 3 ba | Sep 17 2024 | $610,000 | 206 | 1,886 sq ft | 99.2% | $323 |
 2406 Magnolia Blossom Way 20 4 bd · 3 ba 2406 Magnolia Blossom Way 20 4 bd · 3 ba | Sep 13 2024 | $594,900 | 224 | 1,886 sq ft | 100.0% | $315 |
 2409 Magnolia Blossom Way 29 3 bd · 3 ba 2409 Magnolia Blossom Way 29 3 bd · 3 ba | Sep 12 2024 | $600,000 | 201 | 1,886 sq ft | 99.2% | $318 |
 2410 Magnolia Blossom Way 19 3 bd · 3 ba 2410 Magnolia Blossom Way 19 3 bd · 3 ba | Aug 23 2024 | $575,000 | 203 | 1,886 sq ft | 96.0% | $305 |
 2414 N Magnolia Blossom Way 18 4 bd · 3 ba 2414 N Magnolia Blossom Way 18 4 bd · 3 ba | Aug 15 2024 | $588,000 | 195 | 1,886 sq ft | 99.0% | $312 |
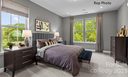 2303 Magnolia Blossom Way 37 3 bd · 3 ba 2303 Magnolia Blossom Way 37 3 bd · 3 ba | Jul 31 2024 | $577,000 | 202 | 1,886 sq ft | 97.8% | $306 |
 2319 Magnolia Blossom Way 33 4 bd · 3 ba 2319 Magnolia Blossom Way 33 4 bd · 3 ba | Jul 30 2024 | $580,000 | 201 | 1,886 sq ft | 98.8% | $308 |
 2307 N Magnolia Blossom Way 36 4 bd · 3 ba 2307 N Magnolia Blossom Way 36 4 bd · 3 ba | Jul 30 2024 | $580,000 | 201 | 1,886 sq ft | 99.2% | $308 |
 2311 Magnolia Blossom Way 35 3 bd · 3 ba 2311 Magnolia Blossom Way 35 3 bd · 3 ba | Jul 29 2024 | $570,000 | 200 | 1,886 sq ft | 98.5% | $302 |
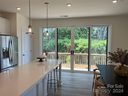 2315 Magnolia Blossom Way 34 4 bd · 3 ba 2315 Magnolia Blossom Way 34 4 bd · 3 ba | Jul 29 2024 | $583,000 | 200 | 1,886 sq ft | 98.8% | $309 |
 2323 Magnolia Blossom Way 3 bd · 3 ba 2323 Magnolia Blossom Way 3 bd · 3 ba | Jul 26 2024 | $583,000 | 197 | 1,886 sq ft | 98.3% | $309 |
 2322 N Magnolia Blossom Way 3 bd · 3 ba 2322 N Magnolia Blossom Way 3 bd · 3 ba | Jul 3 2024 | $604,900 | 198 | 1,886 sq ft | 100.0% | $321 |
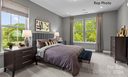 2310 Magnolia Blossom Way 25 3 bd · 3 ba 2310 Magnolia Blossom Way 25 3 bd · 3 ba | Jun 29 2024 | $584,900 | 204 | 1,886 sq ft | 98.8% | $310 |
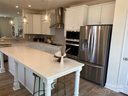 2318 Magnolia Blossom Way 3 bd · 3 ba 2318 Magnolia Blossom Way 3 bd · 3 ba | Jun 28 2024 | $589,900 | 203 | 1,886 sq ft | 100.0% | $313 |
 2314 Magnolia Blossom Way 24 3 bd · 3 ba 2314 Magnolia Blossom Way 24 3 bd · 3 ba | Jun 20 2024 | $599,000 | 195 | 1,886 sq ft | 100.0% | $318 |
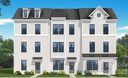 2204 Magnolia Blossom Way 42 4 bd · 3 ba 2204 Magnolia Blossom Way 42 4 bd · 3 ba | Mar 25 2024 | $570,000 | 149 | 1,886 sq ft | 99.1% | $302 |
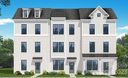 2220 Magnolia Blossom Way 38 4 bd · 3 ba 2220 Magnolia Blossom Way 38 4 bd · 3 ba | Mar 22 2024 | $589,900 | 146 | 1,886 sq ft | 100.0% | $313 |
 2212 Magnolia Blossom Way 40 4 bd · 3 ba 2212 Magnolia Blossom Way 40 4 bd · 3 ba | Mar 22 2024 | $569,900 | 146 | 1,886 sq ft | 100.0% | $302 |
 2216 Magnolia Blossom Way 39 4 bd · 3 ba 2216 Magnolia Blossom Way 39 4 bd · 3 ba | Mar 22 2024 | $579,900 | 146 | 1,886 sq ft | 100.0% | $307 |
 2208 Magnolia Blossom Way 41 4 bd · 3 ba 2208 Magnolia Blossom Way 41 4 bd · 3 ba | Mar 13 2024 | $575,000 | 137 | 1,886 sq ft | 97.5% | $305 |
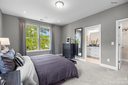 506 N Sharon Amity Road 2 4 bd · 3 ba 506 N Sharon Amity Road 2 4 bd · 3 ba | Feb 27 2024 | $543,000 | 286 | 1,886 sq ft | 99.1% | $288 |
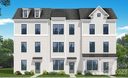 518 N Sharon Amity Road 4 4 bd · 3 ba 518 N Sharon Amity Road 4 4 bd · 3 ba | Feb 2 2024 | $549,900 | 115 | 1,886 sq ft | 100.0% | $292 |
 502 N Sharon Amity Road 1 4 bd · 3 ba 502 N Sharon Amity Road 1 4 bd · 3 ba | Jan 26 2024 | $550,000 | 155 | 1,886 sq ft | 98.2% | $292 |
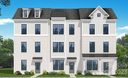 3008 Red Cardinal Lane 4 bd · 3 ba 3008 Red Cardinal Lane 4 bd · 3 ba | Jan 26 2024 | $553,000 | 104 | 1,886 sq ft | 97.9% | $293 |
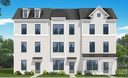 526 N Sharon Amity Road 4 bd · 3 ba 526 N Sharon Amity Road 4 bd · 3 ba | Jan 5 2024 | $549,000 | 85 | 1,886 sq ft | 98.1% | $291 |
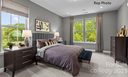 510 N Sharon Amity Road 3 4 bd · 3 ba 510 N Sharon Amity Road 3 4 bd · 3 ba | Dec 15 2023 | $545,000 | 112 | 1,886 sq ft | 97.3% | $289 |
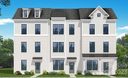 3004 Red Cardinal Lane 7 4 bd · 3 ba 3004 Red Cardinal Lane 7 4 bd · 3 ba | Dec 15 2023 | $555,000 | 64 | 1,886 sq ft | 100.0% | $294 |
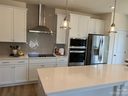 2514 Magnolia Blossom Way 16 4 bd · 3 ba 2514 Magnolia Blossom Way 16 4 bd · 3 ba | Dec 1 2023 | $550,000 | 228 | 1,887 sq ft | 99.1% | $291 |
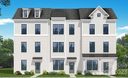 2522 N Magnolia Blossom Way 14 4 bd · 3 ba 2522 N Magnolia Blossom Way 14 4 bd · 3 ba | Nov 21 2023 | $550,000 | 41 | 1,886 sq ft | 100.0% | $292 |
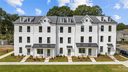 2518 Magnolia Blossom Way 15 4 bd · 3 ba 2518 Magnolia Blossom Way 15 4 bd · 3 ba | Nov 1 2023 | $550,000 | 208 | 1,887 sq ft | 98.2% | $291 |
 2526 Ne Magnolia Blossom Way 13 4 bd · 3 ba 2526 Ne Magnolia Blossom Way 13 4 bd · 3 ba | Oct 31 2023 | $569,000 | 40 | 1,886 sq ft | 100.0% | $302 |
Closed sales from MLS history for The Townes Of Cotswold, Charlotte
The Townes Of Cotswold median sale price is $595,000, up 2.1% from a year ago.
The The Townes Of Cotswold real estate market shows buyer's market conditions. Homes typically sell within 60 days. With 2 active listings and 3 homes sold in the past year, buyers have more negotiating power and time to decide.
Listings taken off the market in the past year in The Townes Of Cotswold, Charlotte
These homes are no longer available, but they show recent pricing and listing activity in The Townes Of Cotswold. Our agents can help you watch for new listings in this area.
Contact an agent