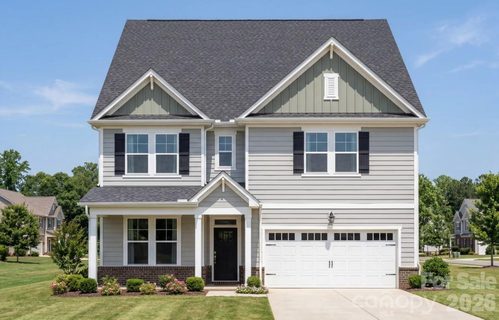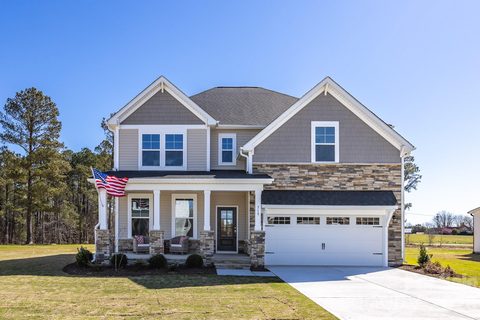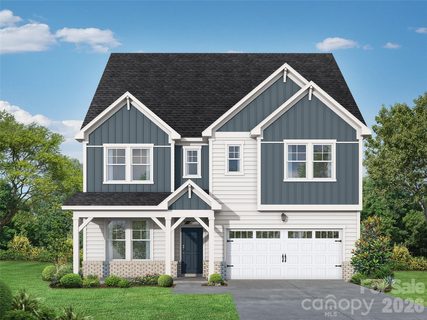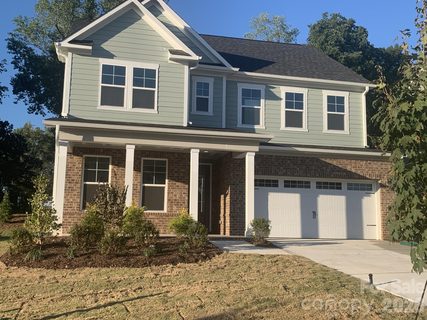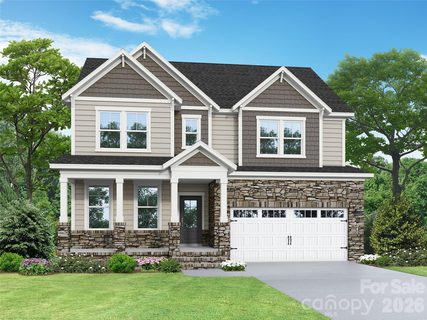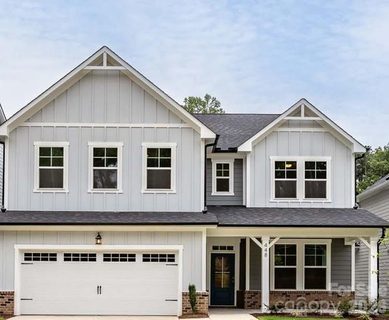
Active
$659,000 $187/sqft
2919 Audubon Ridge Drive
Belmont, NC 28012
5 bd · 4 ba · 3,515 sqft · 2026 · 2 mo ago
Fireplace Garage
Enclave at Belmont feels like one of Belmont’s freshest addresses, with a small-footprint new-home setting that leans into privacy, walkability, and a polished suburban edge.
Community overview based on MLS listing data for Enclave At Belmont, Belmont
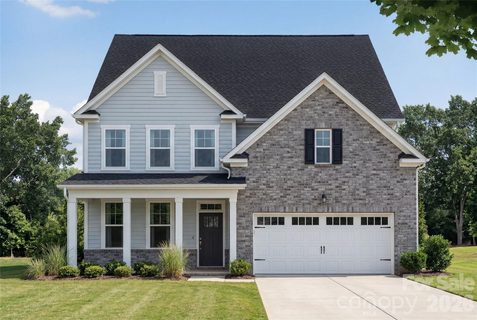
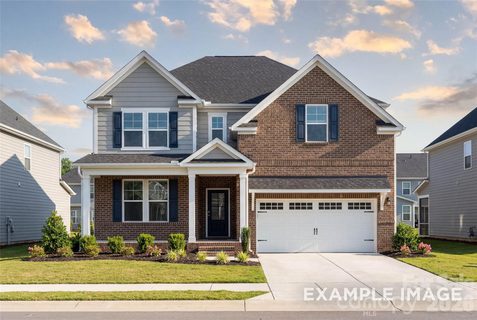
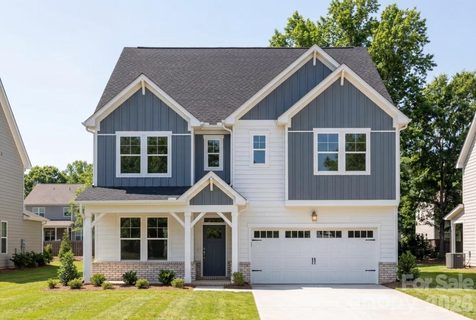
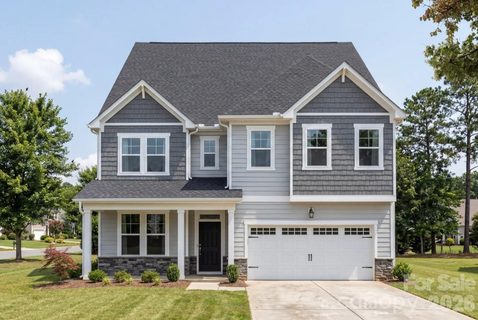
Enclave at Belmont feels like one of Belmont’s freshest addresses, with a small-footprint new-home setting that leans into privacy, walkability, and a polished suburban edge. The community is limited to 36 homesites, and the homes are set inside Belmont’s city limits, giving it a more connected feel than a far-flung outlying subdivision. New construction, private homesites, and a mix of two- and three-story designs give the neighborhood a crisp, contemporary presence.
"A compact new-home enclave with city-limit convenience and a distinctly polished Belmont address."
This is a single-family neighborhood built for buyers who want newer space without sacrificing character. Homes range from roughly 2,500 to 4,200 square feet and span 2025 to 2026 construction, so the streetscape has a very current look. Floor plans in the remarks include names like Chestnut, Hickory, Beech, Aspen, and Hemlock, which signals variety in layout even as the overall community stays cohesive. Expect multi-level living, open-concept gathering spaces, lofts or rec rooms, and practical touches such as large kitchen islands, walk-in pantries, screened or covered porches, and private backyards. Many homes also include tree-lined or wooded edges, which softens the newer construction feel.
The rhythm here is shaped less by shared resort-style amenities and more by location and convenience. Residents can walk to nearby schools and reach historic downtown Belmont for restaurants, parks, and events without much effort. The neighborhood also sits between the South Fork River area and Lake Wylie on the Belmont Peninsula, giving it a strong sense of place and a scenic regional backdrop. With garage parking on every recorded listing and no basements or waterfront homes noted, the emphasis stays on efficient, low-maintenance new construction rather than elaborate extras.
"Daily life here centers on new homes, nearby schools, and easy access to Belmont’s downtown core."
Enclave at Belmont sits along the Belmont side of the Charlotte metro, with direct references to Audubon Ridge and Hayes Ridge Drive in the neighborhood. It is about 1.4 miles from historic downtown Belmont, and the remarks repeatedly note easy walking or golf cart access to downtown restaurants, parks, and events. For commuting, the community is about 10 minutes from Charlotte’s outer I-485 beltway and roughly 25 minutes to uptown via I-85 or Wilkinson Boulevard. School references include Belmont Central Elementary, Belmont Middle, and South Point High School, with some listings also naming JB Page and Belmont Elementary. The public school pattern points to Gaston County schools, and the location works especially well for anyone who wants Belmont’s small-city feel with a direct route into Charlotte.
Palmetto Park Realty Team · Belmont
Ask about Enclave At Belmont — we answer fast
See what it's worth — your home's own sale history plus recent Enclave At Belmont sales, free.
What's my home worth?Communities similar to Enclave At Belmont
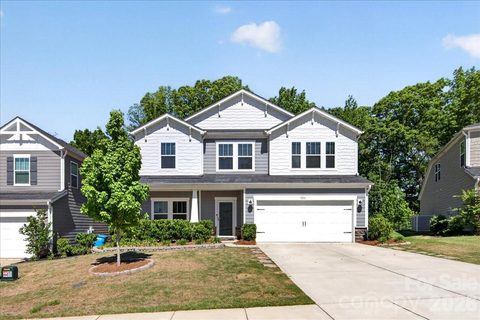 0.2 mi
 Amberley, Belmont
2 active · $446,950
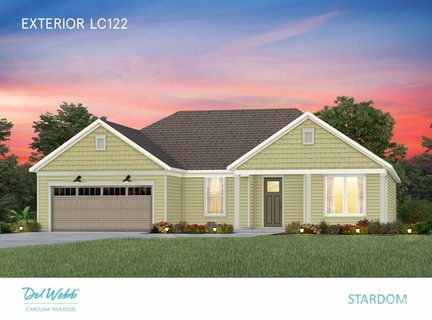 0.7 mi
 Carolina Riverside, Belmont
9 active · $539,008
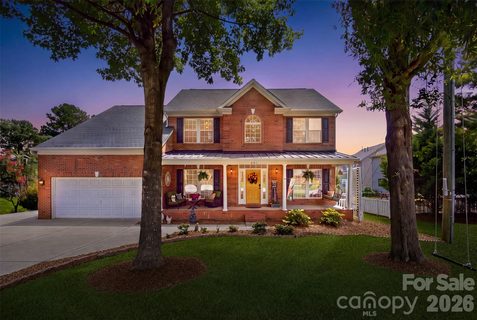 0.4 mi
 South Point Ridge, Belmont
2 active · $705,000
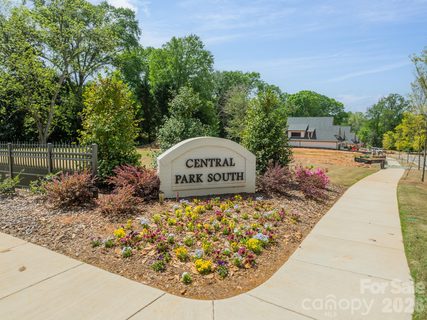 0.8 mi
 Central Park South, Belmont
2 active · $1,625,000
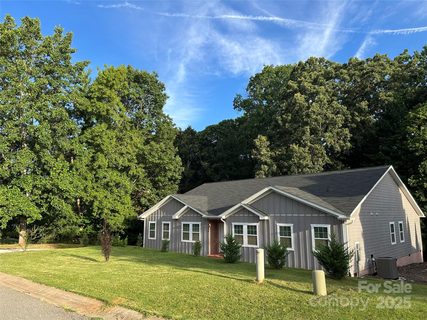 1.5 mi
 Belle Meade, Belmont
2 active · $609,945
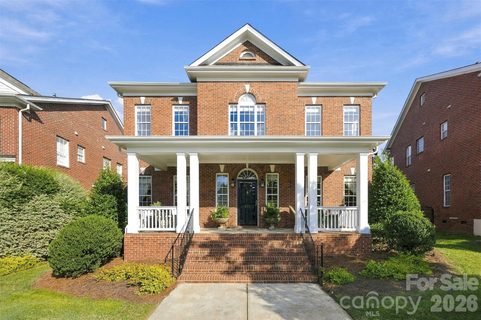 1.2 mi
 Hawthorne, Belmont
2 active · $1,049,000
21 recently sold in Enclave At Belmont, Belmont
| Property | Sold | Sold Price | Days on Market | Size | Sold to Ask | Sold $/SF |
|---|---|---|---|---|---|---|
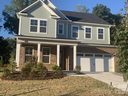 2928 Audubon Ridge Drive 4 bd · 3 ba 2928 Audubon Ridge Drive 4 bd · 3 ba | Oct 23 2026 | $584,331 | 22 | 2,505 sq ft | 100.0% | $233 |
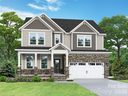 2917 Audubon Ridge 4 bd · 3 ba 2917 Audubon Ridge 4 bd · 3 ba | Oct 20 2026 | $594,070 | 222 | 2,907 sq ft | 99.2% | $204 |
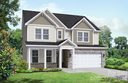 2947 Audubon Ridge Drive 3 bd · 2 ba 2947 Audubon Ridge Drive 3 bd · 2 ba | Sep 29 2026 | $569,514 | 215 | 2,505 sq ft | 100.0% | $227 |
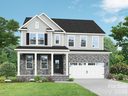 2949 Audubon Ridge Drive 5 bd · 4 ba 2949 Audubon Ridge Drive 5 bd · 4 ba | Sep 25 2026 | $569,047 | 183 | 2,505 sq ft | 100.0% | $227 |
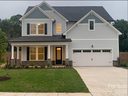 2934 Audubon Ridge Drive 4 bd · 4 ba 2934 Audubon Ridge Drive 4 bd · 4 ba | Sep 18 2026 | $669,354 | 113 | 3,104 sq ft | 97.7% | $216 |
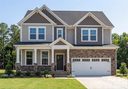 2949 Audubon Ridge 4 bd · 3 ba 2949 Audubon Ridge 4 bd · 3 ba | Sep 18 2026 | $569,047 | 176 | 2,907 sq ft | 100.0% | $196 |
 2936 Audubon Ridge Drive 4 bd · 4 ba 2936 Audubon Ridge Drive 4 bd · 4 ba | Sep 15 2026 | $625,213 | 238 | 3,104 sq ft | 100.0% | $201 |
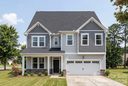 2937 Audubon Ridge Drive 6 bd · 5 ba 2937 Audubon Ridge Drive 6 bd · 5 ba | Aug 17 2026 | $734,860 | 107 | 4,266 sq ft | 98.7% | $172 |
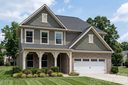 2932 Audubon Ridge Drive 3 bd · 2 ba 2932 Audubon Ridge Drive 3 bd · 2 ba | Aug 14 2026 | $596,654 | 169 | 2,764 sq ft | 100.0% | $216 |
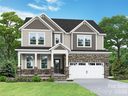 2938 Audubon Ridge 3 bd · 2 ba 2938 Audubon Ridge 3 bd · 2 ba | Aug 13 2026 | $597,048 | 168 | 2,505 sq ft | 100.0% | $238 |
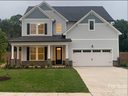 2929 Audubon Ridge 5 bd · 4 ba 2929 Audubon Ridge 5 bd · 4 ba | Aug 7 2026 | $618,881 | 97 | 2,735 sq ft | 98.4% | $226 |
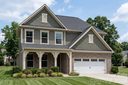 2914 Audubon Ridge Drive 4 bd · 3 ba 2914 Audubon Ridge Drive 4 bd · 3 ba | Jul 15 2026 | $604,231 | 74 | 2,764 sq ft | 98.3% | $219 |
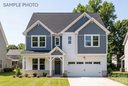 3031 Hayes Ridge 5 bd · 4 ba 3031 Hayes Ridge 5 bd · 4 ba | Jun 18 2026 | $643,436 | 0 | 3,310 sq ft | 100.0% | $194 |
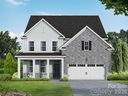 3029 Hayes Ridge Drive 4 bd · 4 ba 3029 Hayes Ridge Drive 4 bd · 4 ba | Jun 8 2026 | $669,000 | 11 | 3,104 sq ft | 98.5% | $216 |
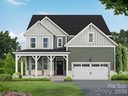 3032 Hayes Ridge Drive 4 bd · 4 ba 3032 Hayes Ridge Drive 4 bd · 4 ba | May 27 2026 | $679,377 | 95 | 3,104 sq ft | 100.0% | $219 |
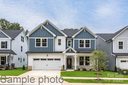 2924 Audubon Ridge 5 bd · 4 ba 2924 Audubon Ridge 5 bd · 4 ba | Apr 29 2026 | $630,599 | 179 | 3,310 sq ft | 97.2% | $191 |
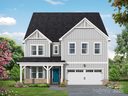 3021 Hayes Ridge Drive 6 bd · 5 ba 3021 Hayes Ridge Drive 6 bd · 5 ba | Apr 27 2026 | $679,191 | 177 | 4,252 sq ft | 99.3% | $160 |
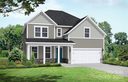 2920 Audubon Ridge 3 bd · 2 ba 2920 Audubon Ridge 3 bd · 2 ba | Mar 27 2026 | $579,000 | 164 | 2,658 sq ft | 100.0% | $218 |
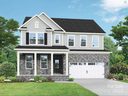 2918 Audubon Ridge 4 bd · 3 ba 2918 Audubon Ridge 4 bd · 3 ba | Feb 26 2026 | $559,000 | 136 | 2,488 sq ft | 100.0% | $225 |
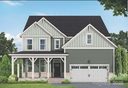 2922 Audubon Ridge 5 bd · 4 ba 2922 Audubon Ridge 5 bd · 4 ba | Feb 25 2026 | $599,000 | 135 | 2,735 sq ft | 100.0% | $219 |
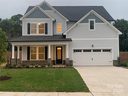 2912 Audubon Ridge 4 bd · 4 ba 2912 Audubon Ridge 4 bd · 4 ba | Dec 5 2025 | $636,000 | 44 | 3,104 sq ft | 98.6% | $205 |
Closed sales from MLS history for Enclave At Belmont, Belmont
Enclave At Belmont median sale price is $618,881; Belmont is up 4.6%.
The Enclave At Belmont real estate market shows buyer's market conditions. Homes typically sell within 136 days. With 8 active listings and 21 homes sold in the past year, buyers have more negotiating power and time to decide.